Summary
- Note Design Studio’s Villa Österlen is a contemporary Swedish longhouse blending into rolling hills
- The layout balances communal family spaces with quiet privacy
- Interiors feature Swedish pine and granite, creating a warm, sacred atmosphere
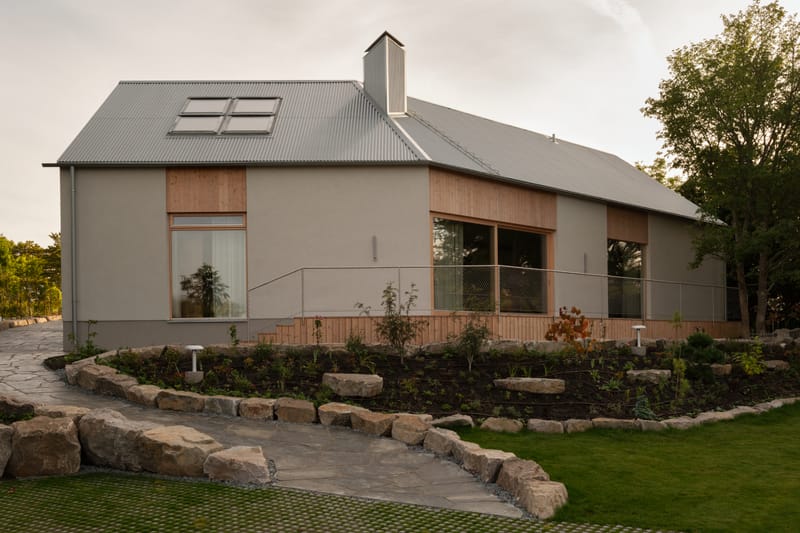
I recently came across Villa Österlen, and it’s just stunning! It’s a modern home in southern Sweden designed by Note Design Studio, and what I love is how it takes inspiration from the classic, long farmhouse style of the region – they call it a skånelänga. It’s built in a historically protected area, and the architects cleverly worked with the natural slope of the land and how the sun hits it. It feels both really connected to the local traditions and totally fresh and modern at the same time. It’s a beautiful blend of old and new!
The house is designed to fit seamlessly into its surroundings, using local stone and a zinc roof that will weather naturally over time. Its design feels both connected to the landscape and architecturally striking. A large skylight is a key feature of the building. Inside, the layout is carefully planned to offer both open, connected spaces and private areas for quiet retreat.
The interior features warm, natural materials like Swedish pine, combined with durable Norwegian slate and Bohuslän granite – all chosen with sustainability in mind. A special finish on the wood creates subtle, milky colors that shift with the light, giving each room a distinct and changing atmosphere. The quality of the materials and the design of the ceiling highlight the home’s natural textures, creating a cozy, inviting, and peaceful feeling that flows throughout the entire space.
2026-05-29 11:26